Porch Construction Services
in Carlisle, Paris and Cynthiana KY
Bussell Construction & Renovation provides porch construction services for homeowners throughout Carlisle, KY, covering covered porches, screened-in porches, and open deck-style porches built to match existing home exteriors. Our porch construction crews handle foundation work, framing, and finish carpentry directly, so homeowners get a single point of contact from the first design conversation through final walkthrough.
Request a porch construction estimate for your Carlisle, KY home today.
Porch Construction Services in Carlisle, KY
Porch construction in Carlisle, KY typically starts with a decision between a covered, screened, or open design, each of which affects foundation requirements, framing methods, and roofline integration with the existing home. Bussell Construction & Renovation begins every porch construction project with a site evaluation to confirm setback compliance with Nicholas County and to assess how the new structure will tie into the home's existing roof and siding.
Homeowners request porch construction for a range of reasons, including adding outdoor living space, replacing a deteriorated existing porch, or improving curb appeal ahead of a home sale. Bussell Construction & Renovation manages the full porch construction scope directly, coordinating foundation work, framing, roofing, and finish carpentry under one contract.
Covered Porch Construction
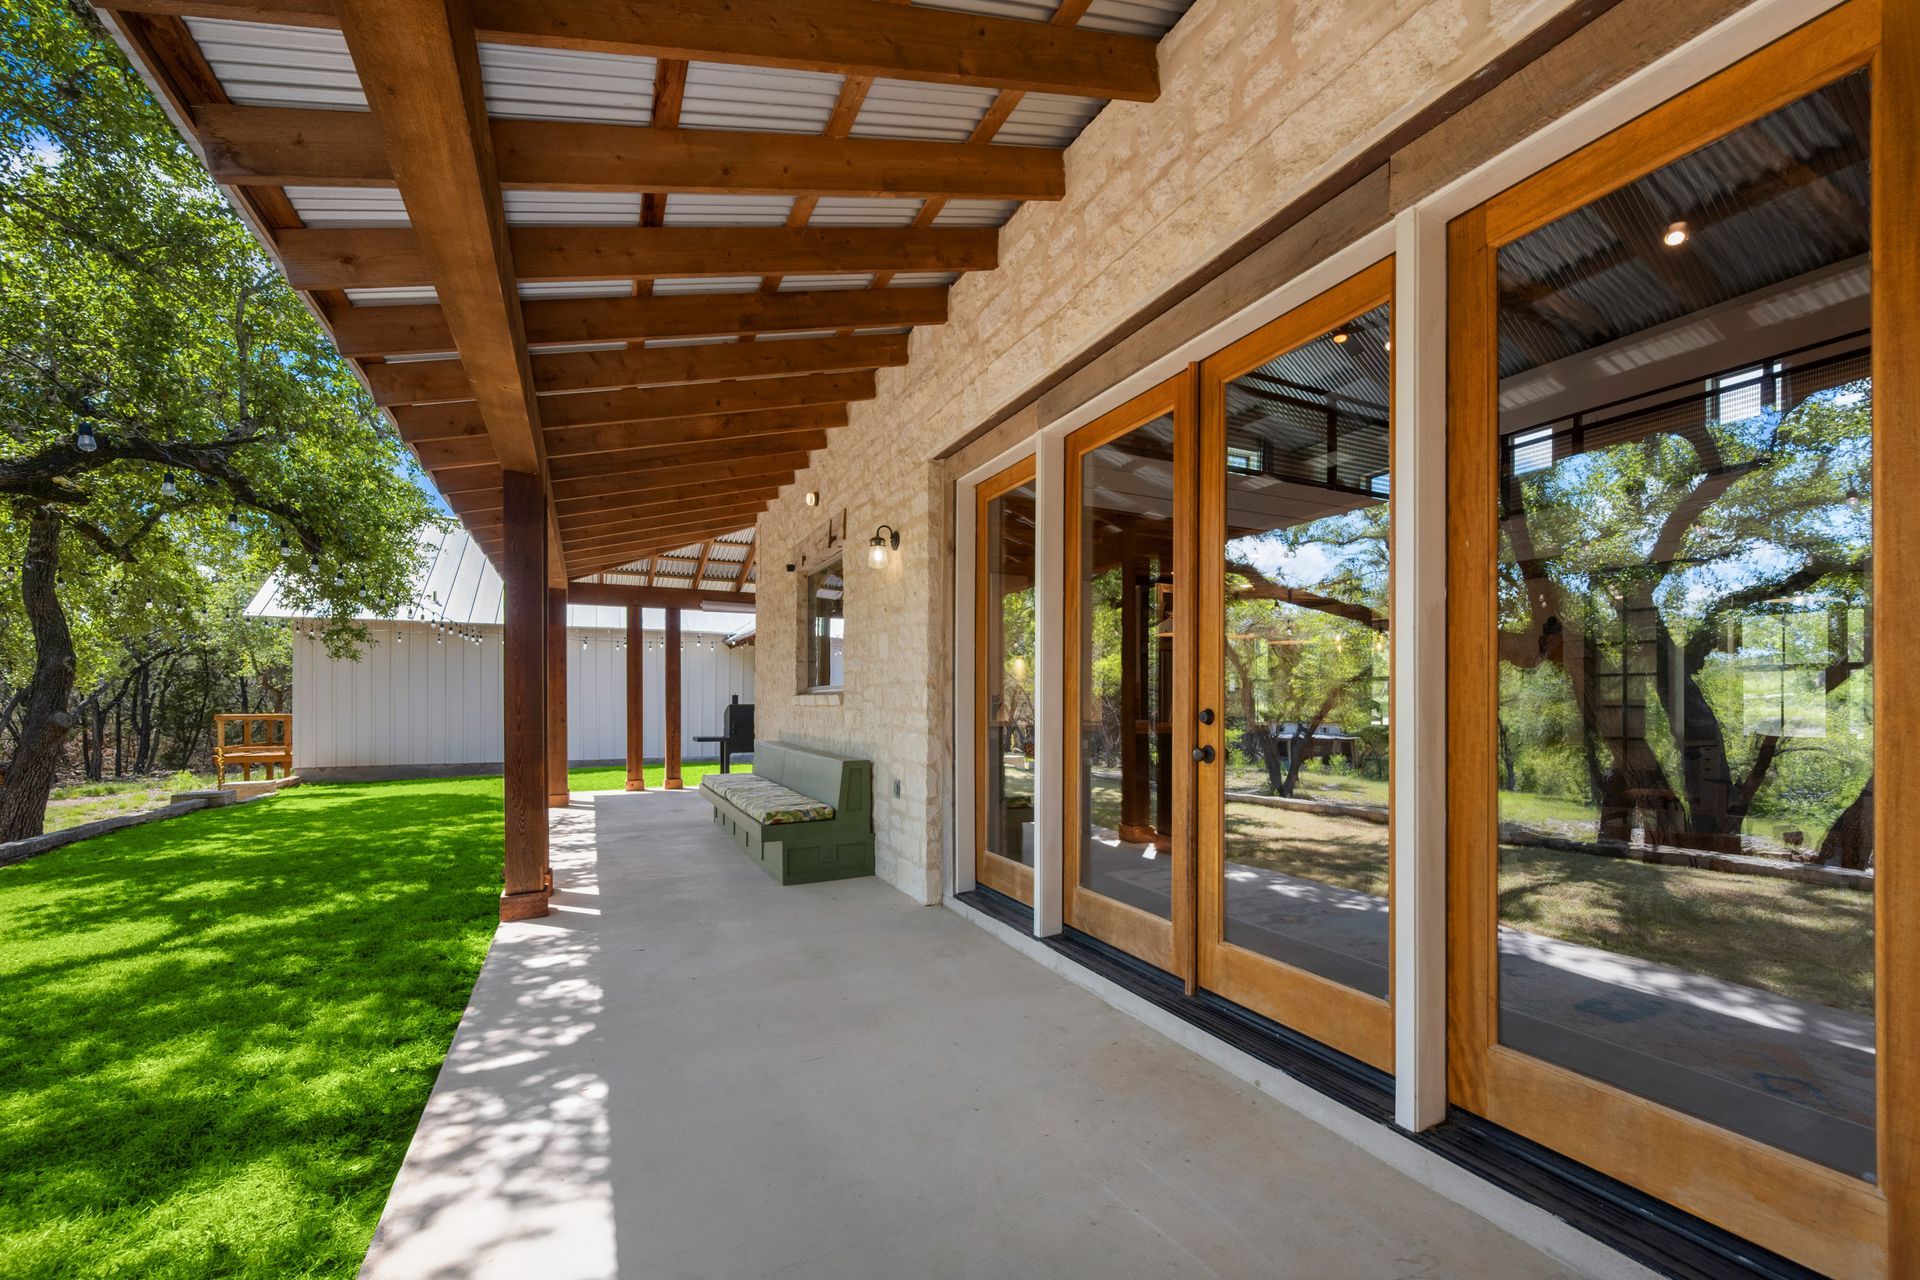
Covered porch construction ties a new roofline into the existing home structure and requires framing sized to support the added roof load.
Screened Porch Construction
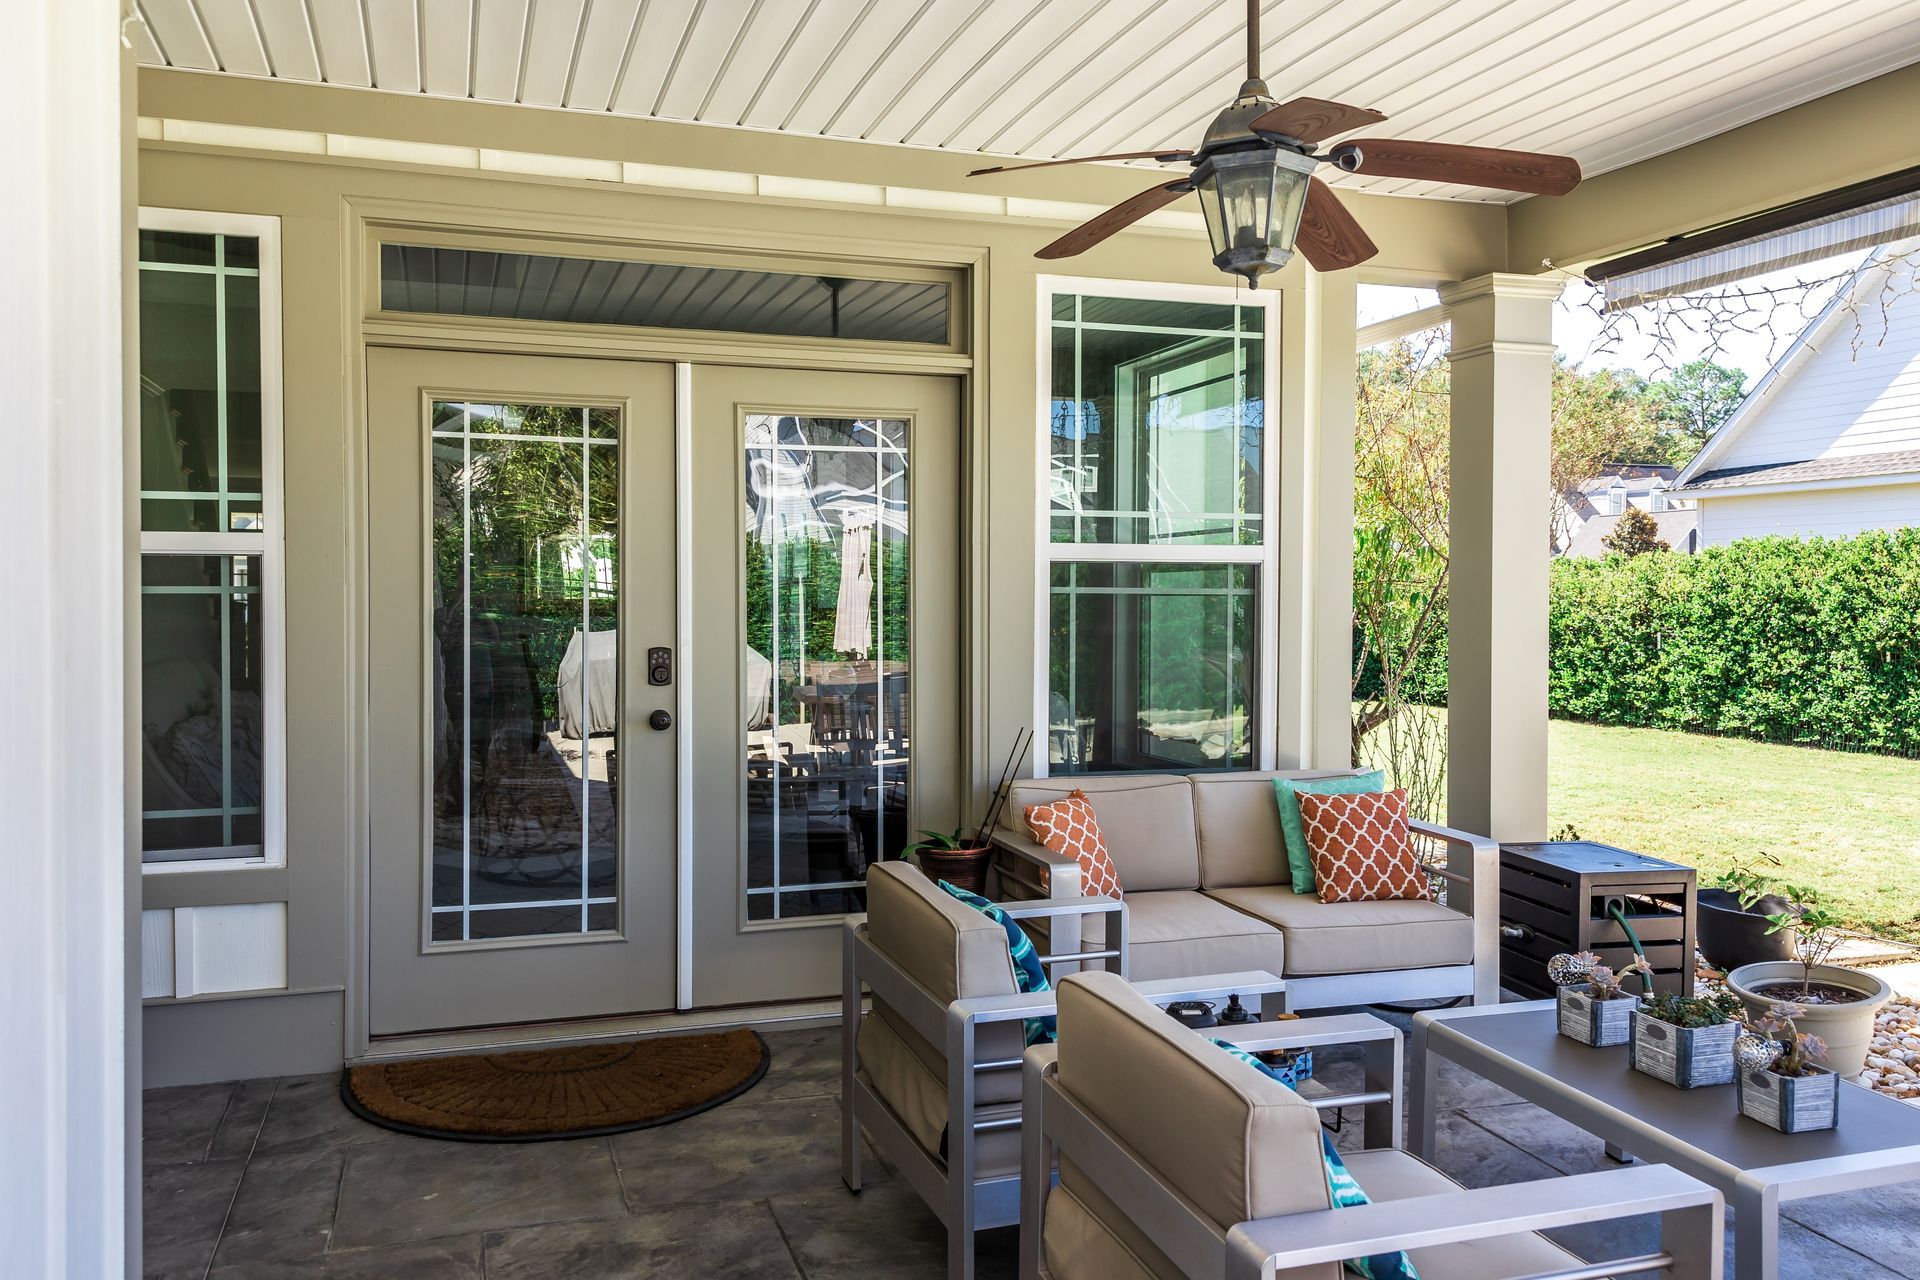
Screened porch construction adds framing for screen panels and often includes a door and ceiling fan wiring for outdoor comfort.
Open Porch and Deck-Style Construction
Open porch construction focuses on decking materials, railing systems, and foundation piers without an attached roof structure.
Serving Porch Construction Projects Across Central and Eastern Kentucky
Bussell Construction & Renovation is based in Carlisle, KY, and our porch construction crews regularly travel to complete projects across Lexington, Georgetown, Maysville, Fleming County, Winchester, Bath County, Morehead, and Mt Sterling, KY.
Lexington and Georgetown
Porch construction demand in Lexington and Georgetown often involves covered porches added to homes in established residential neighborhoods.
Maysville and Fleming County
Porch construction projects in Maysville and Fleming County frequently include replacing deteriorated front porches on older farmhouses.
Winchester and Bath County
Winchester and Bath County porch construction clients often request screened porches for rural properties bordering wooded areas.
Morehead and Mt Sterling
Porch construction demand in Morehead and Mt Sterling includes both new covered porches and open deck-style additions.
Schedule a porch construction consultation anywhere in our Kentucky service area.
Types of Porch Construction Projects We Handle
Porch construction covers a range of structural styles, and Bussell Construction & Renovation scopes each one around the home's existing architecture and the homeowner's intended use of the space.
Front Porch Construction
Front porch construction often replaces an existing entryway structure and is designed to match the home's rooflines and siding.
Foundation and Framing for Front Porches
Front porch construction begins with foundation piers or a concrete footer, followed by framing tied into the home's existing structure.
Back and Side Porch Construction
Back and side porch construction typically supports outdoor living and dining space and may include electrical wiring for lighting and fans.
Wraparound Porch Construction
Wraparound porch construction extends along two or more sides of a home and requires additional structural planning to support the extended roofline.
Porch Replacement and Rebuild
Porch construction for replacement projects removes a deteriorated structure down to the foundation before rebuilding to current code.
The Porch Construction Process
Every porch construction project follows a consistent sequence to keep foundation work, framing, and finish carpentry coordinated.
Site Evaluation and Permitting
Porch construction begins with a site visit to confirm setback compliance and permit submission to Nicholas County when required.
Foundation and Footings
Concrete footers or foundation piers are installed based on the porch design and local frost line requirements.
Framing and Roofing
Structural framing ties the new porch into the home, followed by roofing installation for covered and screened porch designs.
Decking, Railing, and Finish Work
Decking materials, railings, and trim work are installed once framing and roofing have passed inspection.
Final Inspection and Walkthrough
A final walkthrough confirms the completed porch construction meets code and the homeowner's expectations before project closeout.
Porch Construction Timelines and Local Requirements
Porch construction timelines in Carlisle, KY depend on design complexity, foundation type, and permitting turnaround through Nicholas County. Bussell Construction & Renovation provides a written timeline at contract signing and updates homeowners as work progresses. Weather delays and material lead times for decking or roofing are communicated up front so porch construction clients can plan accordingly.
Contact Bussell Construction & Renovation to start your porch construction project in Carlisle, KY or a nearby county.
Frequently Asked Questions
How long does porch construction take in Carlisle, KY?
Most porch construction projects in Carlisle, KY take between two and six weeks depending on design complexity, foundation type, and permitting timelines through Nicholas County.
Does Bussell Construction & Renovation build screened-in porches?
Yes, Bussell Construction & Renovation handles screened porch construction, including framing for screen panels and electrical wiring for ceiling fans.
What areas outside Carlisle, KY do you serve for porch construction?
Porch construction services extend to Lexington, Georgetown, Maysville, Fleming County, Winchester, Bath County, Morehead, and Mt Sterling, KY.
Can an old, deteriorated porch be replaced?
Yes, porch construction for replacement projects removes the existing structure down to the foundation before rebuilding to current code.
Does porch construction require a building permit in Nicholas County?
In most cases, yes, and Bussell Construction & Renovation manages permit submission and inspection scheduling as part of every porch construction contract.
How much does porch construction cost in Kentucky?
Porch construction costs depend on size, design style, and materials selected; Bussell Construction & Renovation provides a detailed estimate after a site evaluation.
Can a porch be built to wrap around multiple sides of a home?
Yes, wraparound porch construction is available and requires additional structural planning to support the extended roofline.
Does porch construction include electrical wiring?
Yes, porch construction commonly includes electrical wiring for lighting, outlets, and ceiling fans, particularly for covered and screened designs.
What is included in a porch construction estimate?
A porch construction estimate includes foundation work, framing materials, roofing or decking, labor, permitting fees, and a projected project timeline.
Can a covered porch be added to a home that currently has no porch?
Yes, covered porch construction can be added to a home without an existing porch, provided the new structure ties into the roofline and meets setback requirements.